
Chains and sprockets are common mechanical components in manufacturing equipment. When they are dirty, worn, misaligned, loose, poorly lubricated, or difficult to inspect, they can contribute to stoppages, abnormal noise, product defects, and unsafe work conditions. A simple one point lesson helps operators and maintenance teams recognize visible abnormalities before they become breakdowns.
This guide expands the original visual standard into a practical inspection OPL. It is not a repair procedure. It is a safe visual inspection and escalation guide that should be used together with your local maintenance standards, safety procedures, and trained maintenance support.
Purpose of the OPL
The purpose of this one point lesson is to teach a repeatable way to observe chains and sprockets during cleaning, inspection, lubrication review, and routine checks. The main focus is to see abnormalities clearly, record them, and trigger the right follow-up.
It connects well with one point lessons, Autonomous Maintenance reviews, and mechanical PM work orders. Operators can notice early symptoms; maintenance can verify the cause and decide the technical action.
| Inspection focus | What to look for | Action if abnormal |
|---|---|---|
| Clean condition | Dirt, product buildup, old grease, contamination, or blocked view. | Clean as allowed by the local standard and report anything unusual. |
| Sprocket teeth | Rounded, chipped, hooked, cracked, or uneven teeth. | Tag or report for maintenance review. |
| Alignment | Chain not running straight, sprockets not aligned, abnormal side wear. | Stop if required by site rules and escalate to maintenance. |
| Chain condition | Visible wear, tight links, damaged rollers, poor tracking, abnormal slack. | Create an abnormality tag or follow-up work order. |
| Lubrication | Dry chain, excess lubricant, wrong point, contamination, or dripping. | Check the lubrication standard and report gaps. |
Step 1: Clean enough to inspect
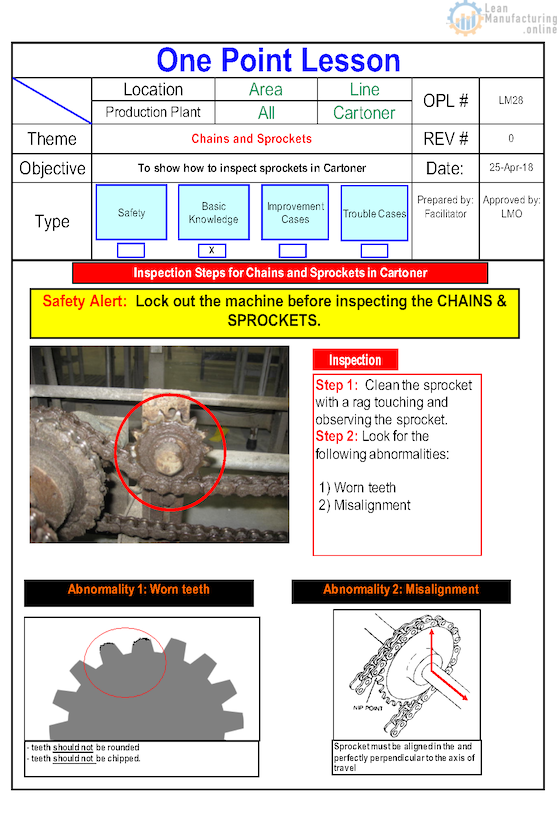
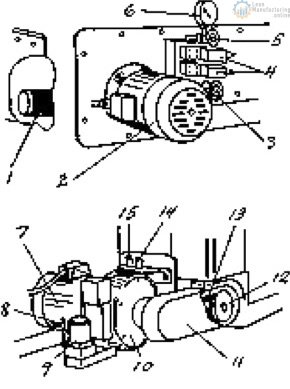
The original lesson starts with a simple but important step: clean the sprocket with a rag while touching and observing the sprocket. This matters because cleaning is inspection. When dirt is removed, small abnormalities become visible.
Only clean in a way that is allowed by your local safety and equipment standards. Do not reach into moving equipment, bypass guards, or perform technical adjustment unless you are trained and authorized. If the inspection requires access beyond normal operator checks, create a follow-up work order.
Step 2: Look for worn teeth
Worn sprocket teeth may appear rounded, chipped, sharp, hooked, uneven, or damaged. A good visual standard should show both acceptable and unacceptable examples so that different people make the same judgment.
The OPL should not simply say “check sprocket.” It should show what abnormal looks like. For example, teeth should not be rounded, teeth should not be chipped, and the wear pattern should not suggest the chain is running incorrectly.
Step 3: Look for misalignment
Misalignment can create side wear, abnormal noise, vibration, uneven chain loading, and repeated failures. In simple visual terms, the chain should run correctly with the sprocket, and the sprocket should be aligned with the intended travel path.
If misalignment is suspected, do not guess or make an unapproved adjustment. Record the condition and escalate it for technical confirmation. This turns the OPL into a prevention system instead of a checklist exercise.

Step 4: Check lubrication condition
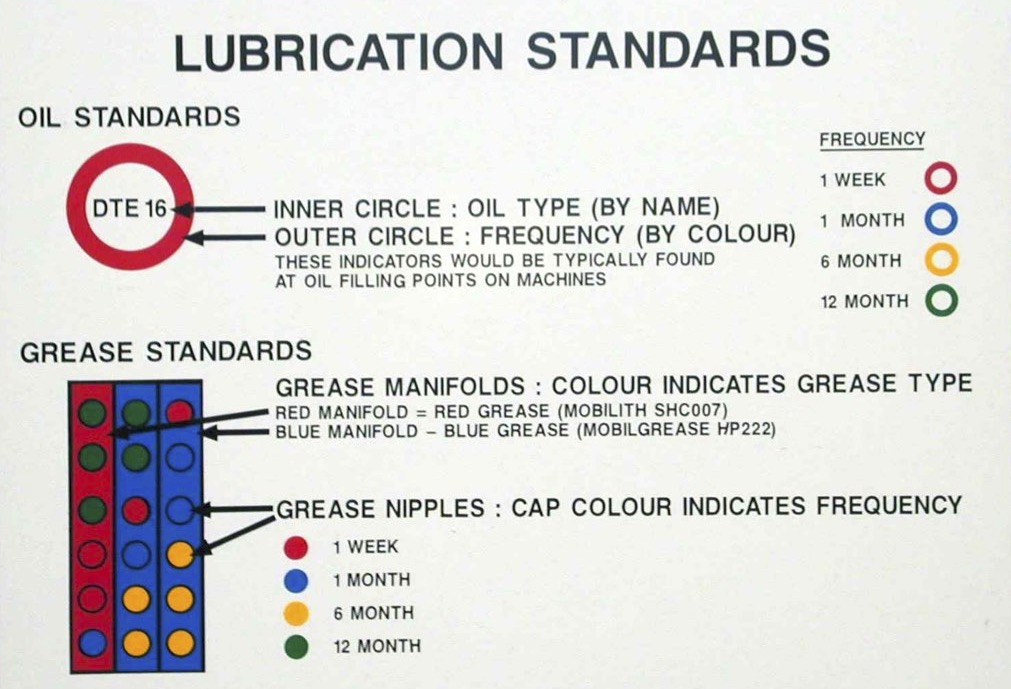
Lubrication problems can create forced deterioration. The chain may look dry, contaminated, over-lubricated, or inconsistent between shifts. A useful OPL should point people to the correct lubrication standard rather than relying on memory.
Link this inspection to forced vs natural deterioration. If poor cleaning, poor lubrication, or poor access accelerates wear, the team should fix the condition instead of only replacing parts more often.
Step 5: Record and escalate abnormalities
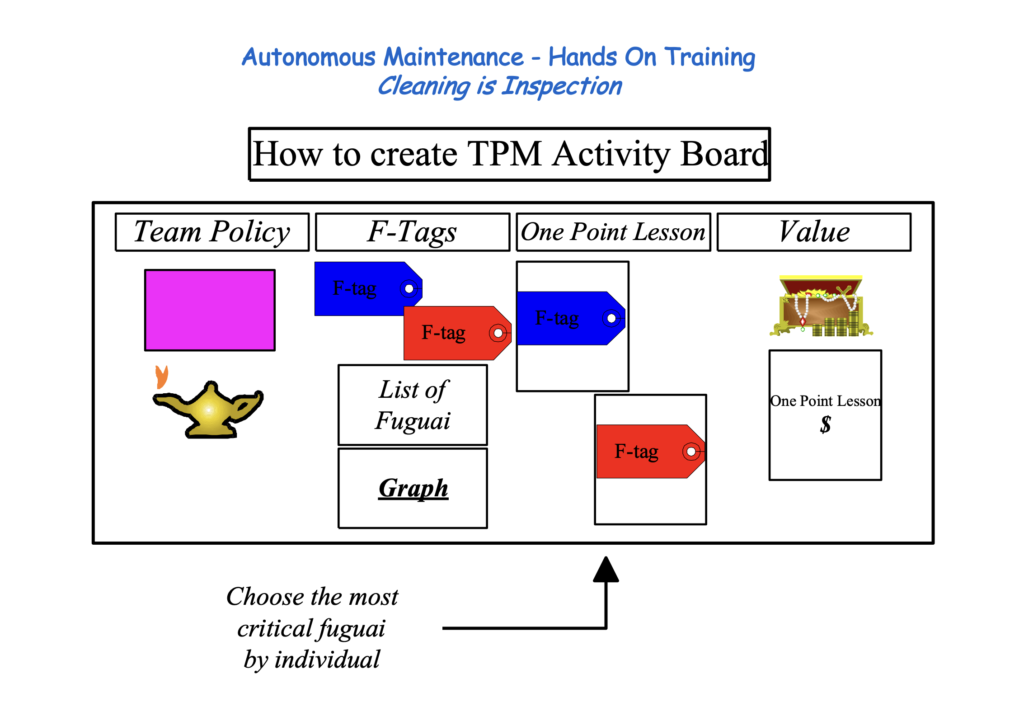
The value of inspection comes from what happens next. If the operator sees worn teeth, misalignment, missing lubrication, abnormal noise, or poor guard condition, the finding should be recorded through the normal system. This might be an F-tag, a shift handover note, a daily management board action, or a maintenance work order.
Use F-tags or similar abnormality tags when the issue cannot be corrected immediately. Use the work order process when maintenance planning, spare parts, or downtime is required.
| Finding | Likely follow-up | Owner |
|---|---|---|
| Area dirty or difficult to inspect | Improve cleaning access or point-of-use standard. | Operator / team leader |
| Worn or chipped teeth | Maintenance assessment and follow-up work order. | Maintenance |
| Suspected misalignment | Technical confirmation and correction plan. | Maintenance |
| Lubrication abnormality | Review lubrication point, frequency, method, and standard. | Maintenance / planner |
| Repeat abnormality | Problem-solving review and PM standard update. | Reliability / improvement team |
How to make the visual standard useful
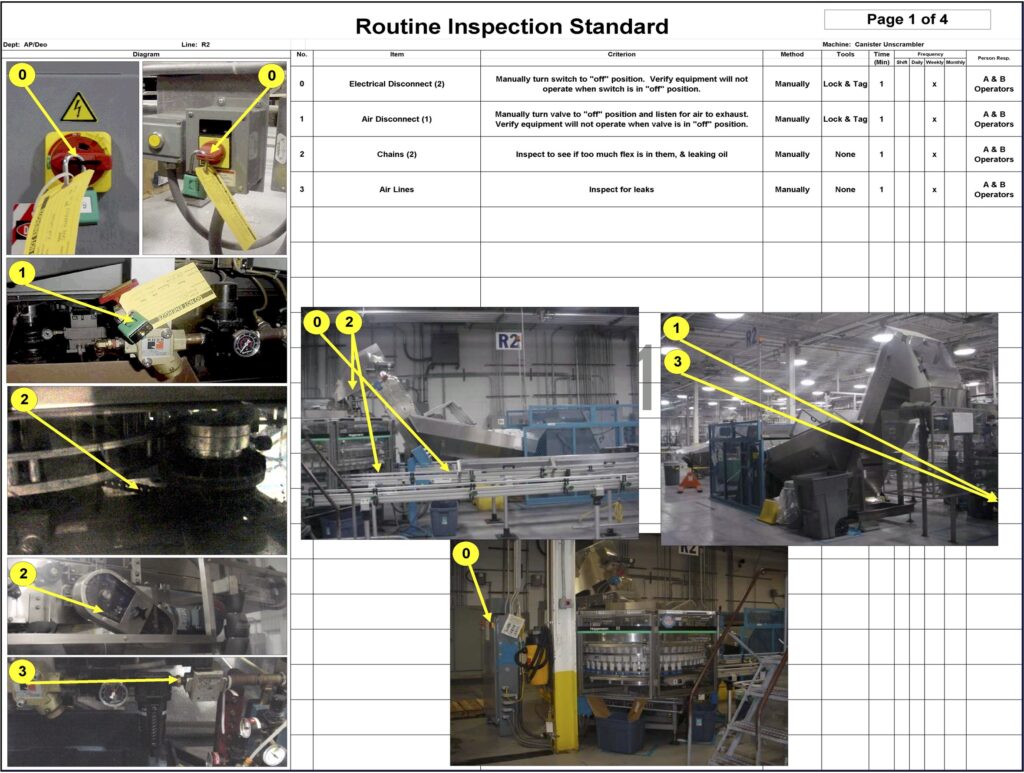
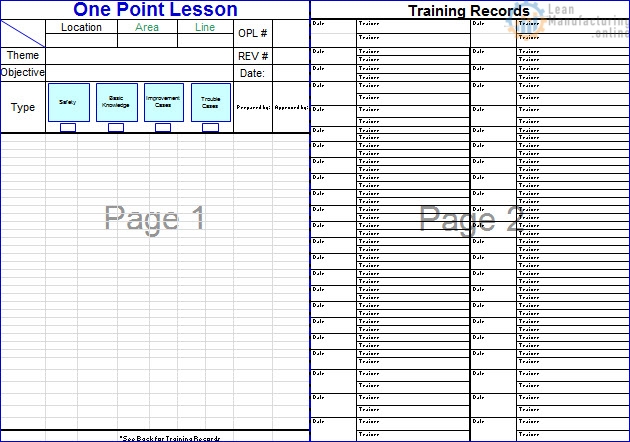
The best OPLs are short, visual, and located close to the work. Use photos or diagrams that show the actual equipment or a very similar condition. Mark the inspection points, show what good looks like, and show examples of abnormal wear or misalignment.
This connects with 5S standards at the right place and right time. If the inspection lesson is hidden in a folder, it will not support daily control. It should be available when the person is doing the check.
Common mistakes
- Using text-only instructions when a visual standard is needed.
- Teaching people to “check” without defining what abnormal looks like.
- Cleaning the area but not inspecting while cleaning.
- Recording completion without recording condition found.
- Ignoring repeat findings because the equipment still runs.
- Failing to update the OPL after a breakdown or PM improvement.
Make early wear visible
A chains and sprockets inspection OPL should make early abnormalities visible. It helps operators recognize wear, misalignment, poor lubrication, and poor inspection conditions. It also gives maintenance a better signal for follow-up. When inspection findings are connected to work orders, AM reviews, and daily management, a simple visual lesson becomes part of the reliability system.
Track the impact through manufacturing KPIs such as repeat abnormalities, PM follow-up closure, breakdown frequency, and MTBF.




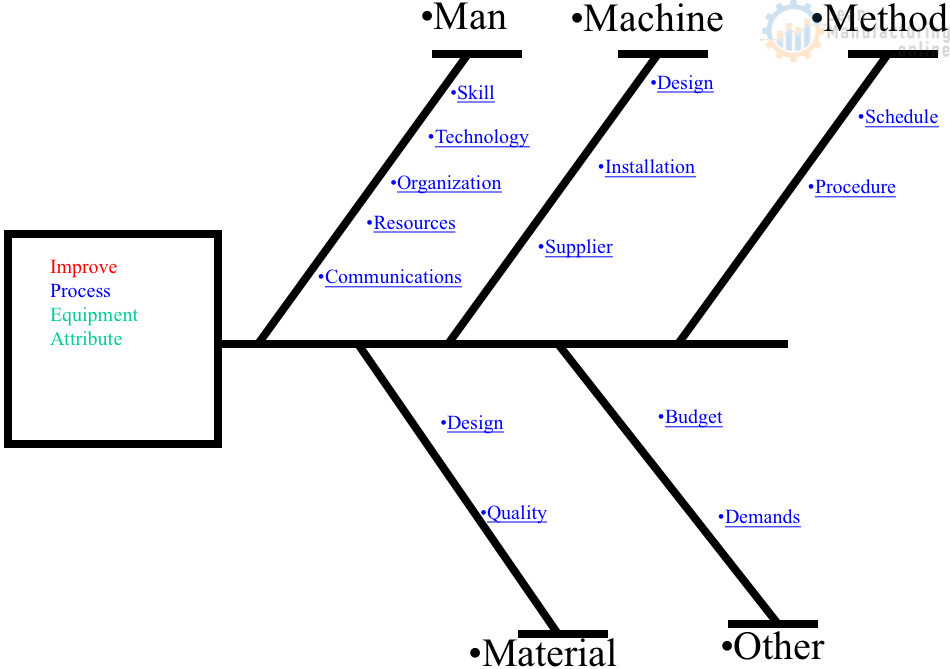
4M Analysis Process: Root Cause Guide for Manufacturing
Learn how to use 4M Analysis to find manufacturing root causes across People, Machine, Method, and Material with diagrams, examples, and checklist.


I really love this website, it seems like a treasure to me. Cos it’s what I have been searching up to now. Your instruction is very detailed and practical. I dont know who the web owner but I think he must be a TPM guru^^
Thanks for your feedback, let us know if you either have any questions or require guidance through TPM journey.
Dear Mr. LEANTPM6S,
You are very kind to suggest my questions, actually, I just wait 4 that^^. I really wish you also recommend some top-notch apps/softwares/websites being used for each TPM/WCM pillars. For example, I use Proeye software to analyze working motions to detect wastes and losses, Matlab web to model and analyze variations. But I also know what I know today could be out-of-date right after the other day. So, I think It will be a great share when u also recommend some great ones.
Ariel,
Thanks again for your feedback and questions. ProcessMA is an Excel add-in that will help you to better utilize Six Sigma tools. It’s available as a 30-day free trial on developer’s website and if you will find it useful, license can be purchased there.
Love this site!
I am just searching the TPM implementation documents with practical approach.
Each one of your documents catch my eyes to read it.
Very Practical & very detailed.. Thank a lot to you http://leanmanufacturing.online/