Measurement systems evaluation is the discipline of checking whether the way we measure is good enough for the decisions we make. In manufacturing, many important decisions depend on measured data: product release, process adjustment, capability analysis, problem solving, supplier acceptance, and customer response.
If the measurement system is weak, the data can mislead the team. A good process may look bad. A bad process may look acceptable. A real improvement may disappear inside measurement noise. Measurement Systems Analysis, often called MSA, helps confirm that the measurement method is accurate, repeatable, reproducible, stable, and useful.
What is a measurement system?
A measurement system is more than the gauge. It includes the instrument, fixture, software, method, operator, sample preparation, environment, calibration, data entry, and decision rules. When any of these elements vary, the measurement result can vary.
This is why MSA should happen before major process decisions. Before using data for SPC and process capability, quality improvement, or root cause analysis, the team should understand whether the data is reliable enough.
| MSA concept | Meaning | Manufacturing example |
|---|---|---|
| Accuracy | How close the measurement is to the true or reference value. | A caliper reads close to the certified master value. |
| Precision | How closely repeated measurements agree with each other. | Repeated readings are tightly grouped. |
| Repeatability | Variation when the same person measures the same part with the same device. | One operator measures one part several times. |
| Reproducibility | Variation between different people, equipment, or conditions. | Three operators measure the same parts and get different averages. |
| Stability | Whether the system remains consistent over time. | The gauge does not drift across weeks or months. |
| Linearity | Whether accuracy is consistent across the measurement range. | The gauge works near nominal but not near the high end of the tolerance. |
Accuracy versus precision
Accuracy and precision are often confused. Accuracy means the measured value is close to the true value. Precision means repeated results are close to each other. A system can be precise but inaccurate, accurate on average but noisy, or both accurate and precise.
For manufacturing decisions, both matter. A precise but biased gauge can consistently send the team in the wrong direction. A roughly accurate but noisy gauge can hide real process changes. The measurement system must be good enough for the tolerance, risk, and decision being made.

Repeatability and reproducibility
Repeatability checks variation from the equipment or method when the same operator measures the same item repeatedly. Reproducibility checks variation between operators, shifts, fixtures, or sites. Together, these are commonly evaluated through a Gage R&R study.
A practical Gage R&R study usually uses multiple parts, multiple operators, and repeated trials. The goal is not to create a statistical report for its own sake. The goal is to know whether the measurement method can separate good product from bad product and detect meaningful process changes.
| Signal from study | What it may mean | Possible response |
|---|---|---|
| High repeatability variation | The device, fixture, method, or resolution may be weak. | Improve fixture, method, gauge resolution, or calibration. |
| High reproducibility variation | Operators may not use the method the same way. | Improve training, visual standard, and work instruction. |
| Strong operator-by-part interaction | Some parts are measured differently by different people. | Clarify feature definition and measurement point. |
| Low part-to-part variation | The selected samples may not represent the process range. | Repeat study with better sample selection. |
| Gauge variation too large | The measurement system may not support the decision. | Change method, device, fixture, training, or decision rule. |
Stability, bias, and linearity
Stability asks whether the measurement system changes over time. Bias asks whether the measurement system is consistently higher or lower than a reference. Linearity asks whether that bias changes across the measurement range. These issues matter when data is used for long-term trending, supplier acceptance, or capability claims.
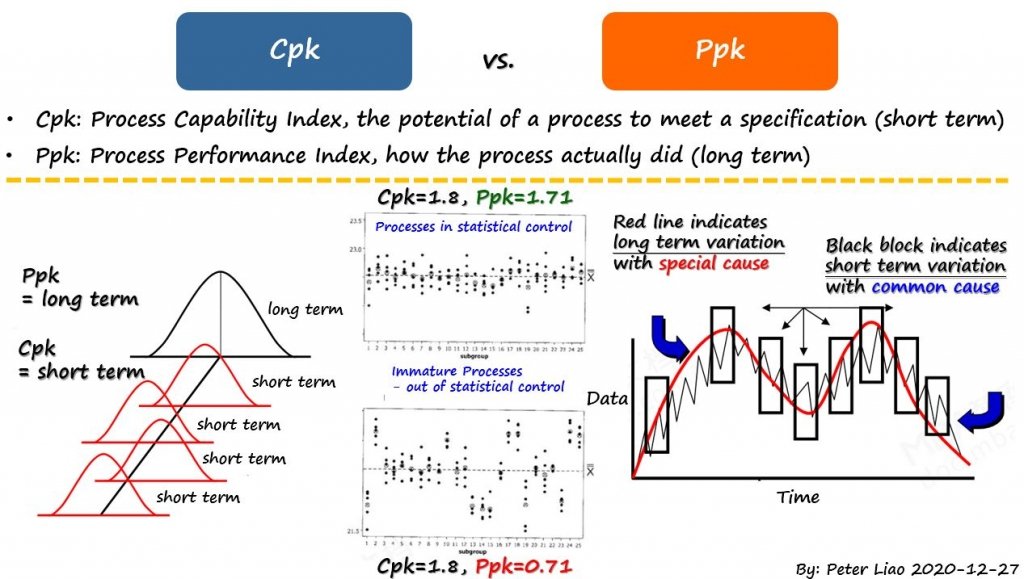
If a gauge is accurate at one point but not across the full range, the team may make wrong decisions near specification limits. This can damage confidence in Cpk and Ppk, acceptance sampling, and process-control decisions.
When should MSA be performed?
MSA should be considered when a new gauge is introduced, a new product or feature is launched, a customer-critical characteristic is measured, a process capability study is planned, operators disagree about measurements, or quality decisions depend heavily on the result.
It is also valuable during DMAIC projects. In the Measure phase, the team should confirm that the data is good enough before spending time on deep analysis. Bad data leads to bad root cause thinking.

How MSA supports quality improvement
Measurement systems evaluation strengthens quality improvement because it protects the team from false signals. If the measurement method is unreliable, a problem-solving team may chase the wrong factor, miss the true cause, or overreact to normal measurement variation.
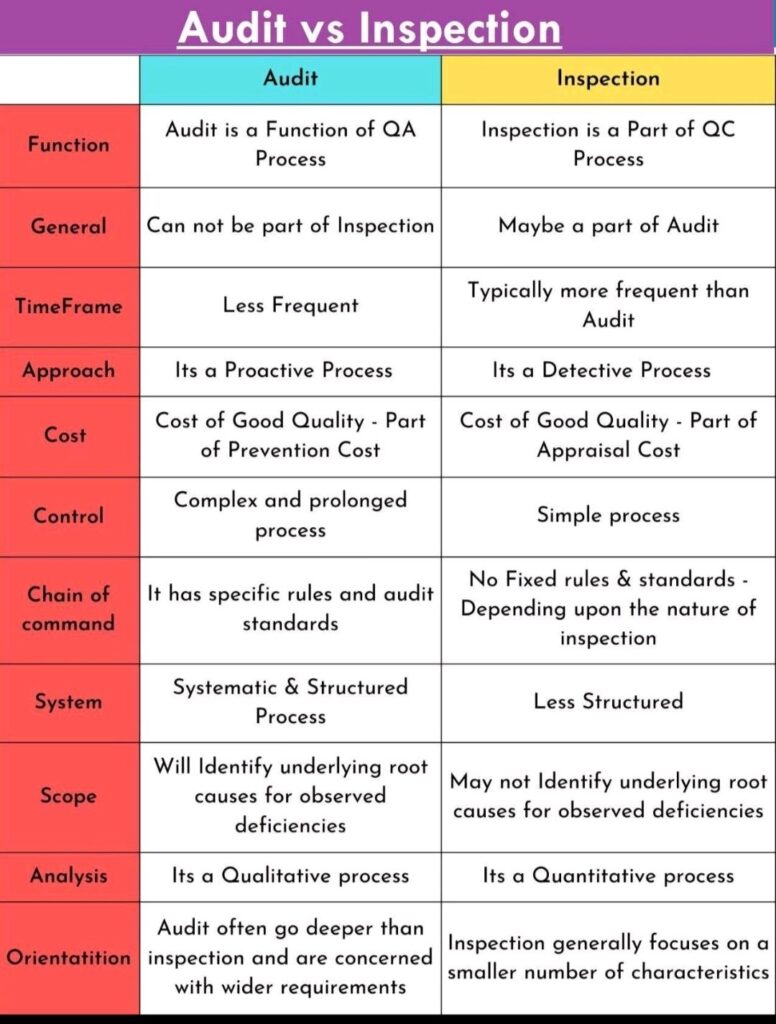
Before using measured data in root cause analysis, 4M analysis, or quality inspections and audits, ask whether the data is trustworthy enough for the decision.
Practical checklist before using measurement data
| Question | Why it matters |
|---|---|
| Is the gauge suitable for the tolerance? | Poor resolution can hide variation or create false variation. |
| Is the method clearly defined? | Different measurement points create different results. |
| Are operators trained the same way? | Reproducibility problems often come from method variation. |
| Are samples representative? | MSA should cover the range of real process variation. |
| Is calibration current? | Calibration supports confidence in reference accuracy. |
| Is the environment controlled? | Temperature, dirt, vibration, and handling can affect results. |
Common mistakes
- Assuming a calibrated gauge automatically means the measurement system is acceptable.
- Running capability studies before checking measurement variation.
- Using only easy samples instead of parts that represent the real process range.
- Ignoring operator method differences.
- Using inspection data for improvement without confirming the data is reliable.
- Publishing KPIs from unstable measurement systems.
Trust the data before improving
Measurement systems evaluation is a foundation for good decisions. It helps the team understand whether variation is coming from the product, the process, the person, the gauge, or the method. When MSA is done well, quality teams can trust their data, improve processes faster, and avoid reacting to measurement noise.
Use the results together with manufacturing KPIs, SPC, process capability, and problem solving so that quality decisions are based on reliable evidence.








4M Analysis Process: Root Cause Guide for Manufacturing
Learn how to use 4M Analysis to find manufacturing root causes across People, Machine, Method, and Material with diagrams, examples, and checklist.